Saturday, July 9, 2011

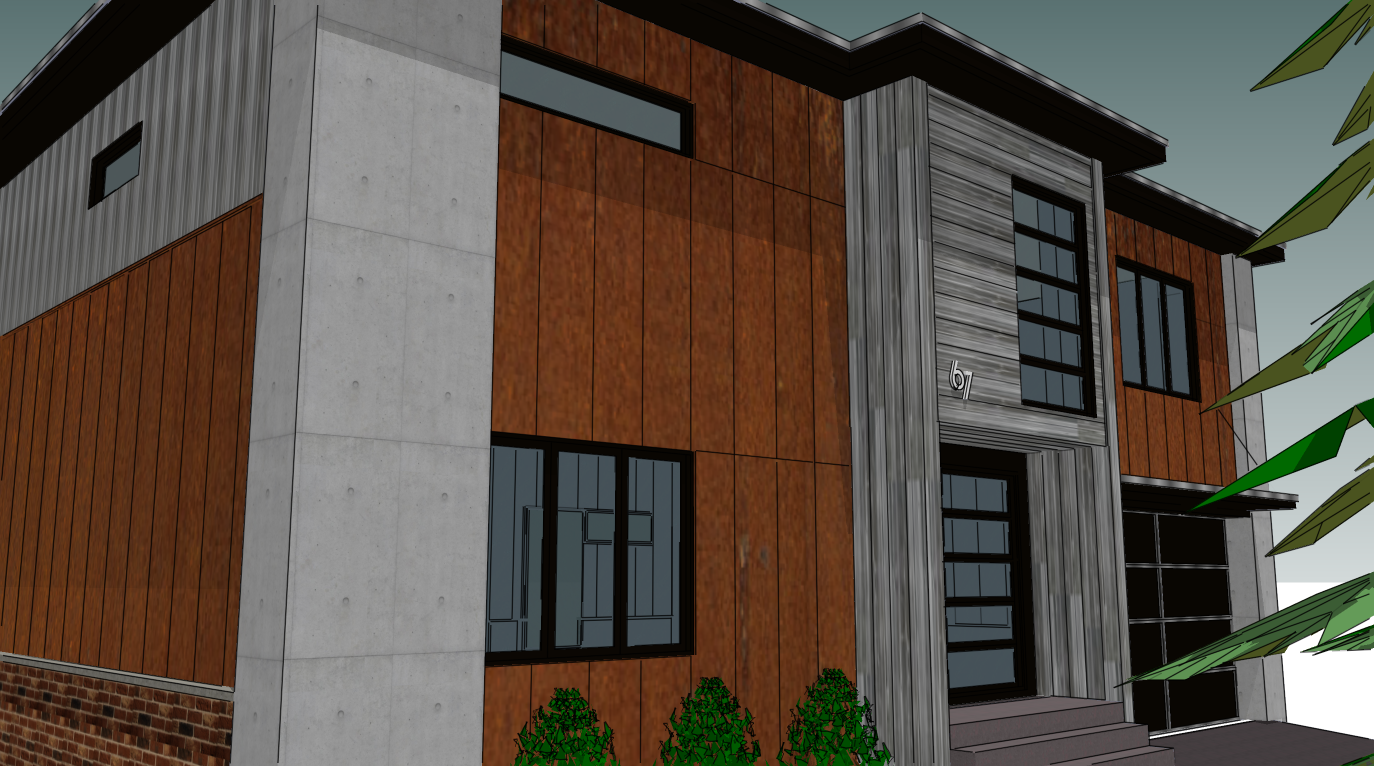
Final Design

Changes made to get here:
  • Horizontal windows in both upstairs bathrooms
  • Barnboard on patio alcove
  • Barnboard on wall adjacent to eating area
  • Galavnized flashing
  • Awning over garage
  • Front door to have maximum glazing at reasonable cost
  • Roof will be raised approximately 12" due to slop change

Final Design Close-up


Thursday, June 9, 2011

Design II with Sloped Roof

In efforts to keep in budget:

  • New sloped roof (4/12) with shingles
  • Facia a combination of raw aluminum and matching finished aluminum to existing windows
  • House footprint unchanged
  • Materials used (all materials low to no maintenence): Corten Rustwall, poured concrete, reclaimed barnboard, existing brick (repaired)
  • Angel stone ledger for existing brick
  • New windows on front (3) and east side (3)
  • New front door
  • Minimal landscaping other than removal of existing trees at front and replace with one large size deciduous tree
  • Back deck optional?
  • Fake prefab balcony for back upper patio door for now
  • New modern garage door (aluminum frame with finished aluminum inserts to match existing windows)


Detailed Views of design II with low sloped roof

Click on pic for larger image -